SPACE, LIGHT, RESTRAINT

Rooms that leave space for living.

A Kyoto-inspired architecture practice shaping calm homes from natural materials and precise light.
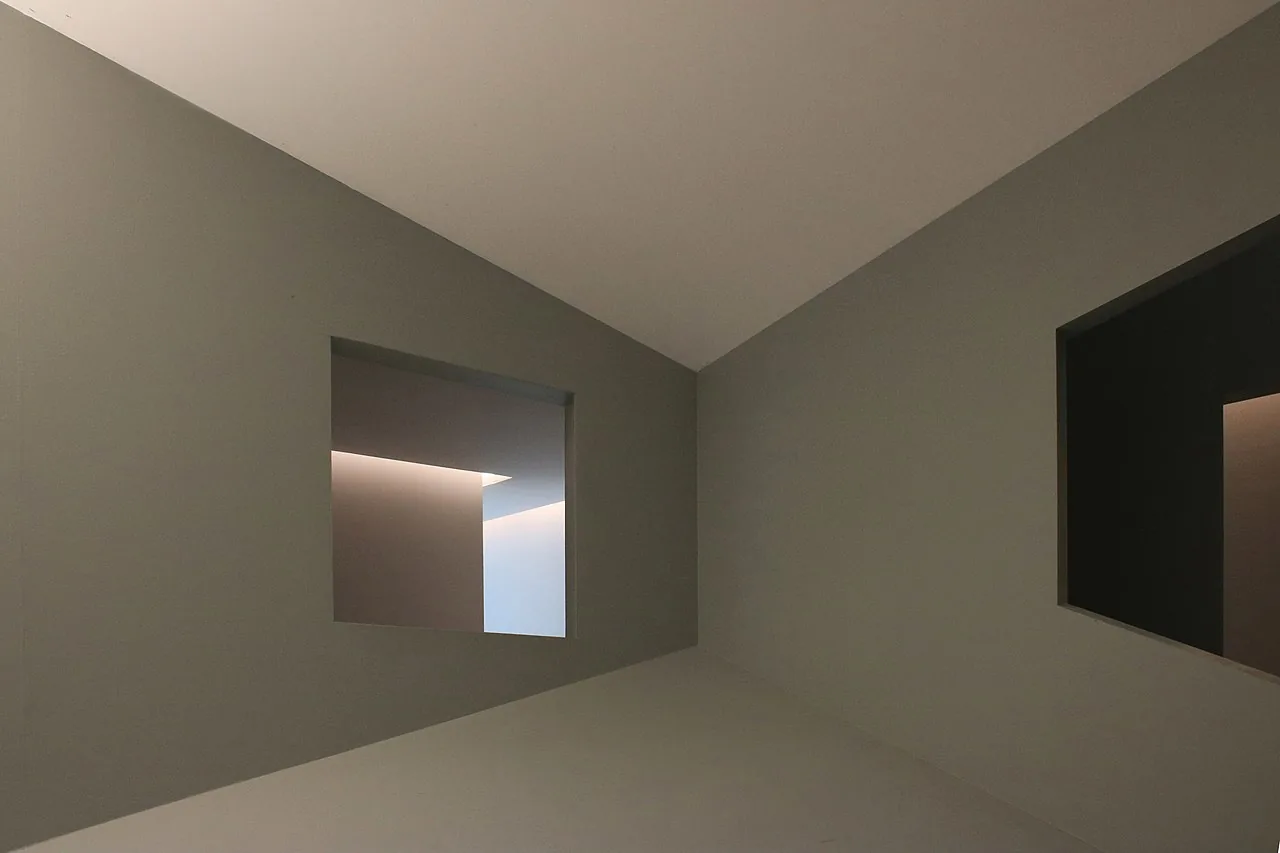
A refined modern residence framed by clean architectural lines
4.80 mN / 035°
SHOWCASE / 122 · DISTINCT MOTION SYSTEM
POINT OF VIEW

We begin with material, rhythm, and the life inside the space.

Every project is reduced to what the people, climate, and site truly need. The result is architecture that feels calm because nothing is accidental.

18completed homes
07material families
1:1craft partnership
SIGNATURE EXPERIENCE

Plan-to-room aperture

Choose a chapter to see how the central idea changes from promise into a practical experience.

1

Residential architecture

Quiet, climate-aware homes grounded in daily ritual.

PRACTICE

A focused system for architecture studio.

01

Residential architecture

Quiet, climate-aware homes grounded in daily ritual.

02

Interior direction

Material palettes, custom joinery, and considered light.

03

Small objects

Furniture and domestic objects made with local craftspeople.

FIELD NOTES

Ideas, details, and decisions.

Residences

The thinking behind residential architecture

Interiors

A closer look at interior direction

Objects

What we learned from small objects

“Kanso House made every threshold feel intentional, but never precious.”
Nami & Jun — House 07

A useful first step

Make the first move.

Tell us what you are exploring. The Kanso House team will reply with a useful next step, not a generic sales sequence.

Powered by Formspree. Configure VITE_FORMSPREE_ENDPOINT before launch.

Kanso House
Architecture studio / Showcase 122

Image: Annalisa Albuzzi / Wikimedia Commons / CC BY-SA 4.0. Resized, cropped through CSS, and converted to WebP. Required; credit and license included in the site footer.

Back to top ↑